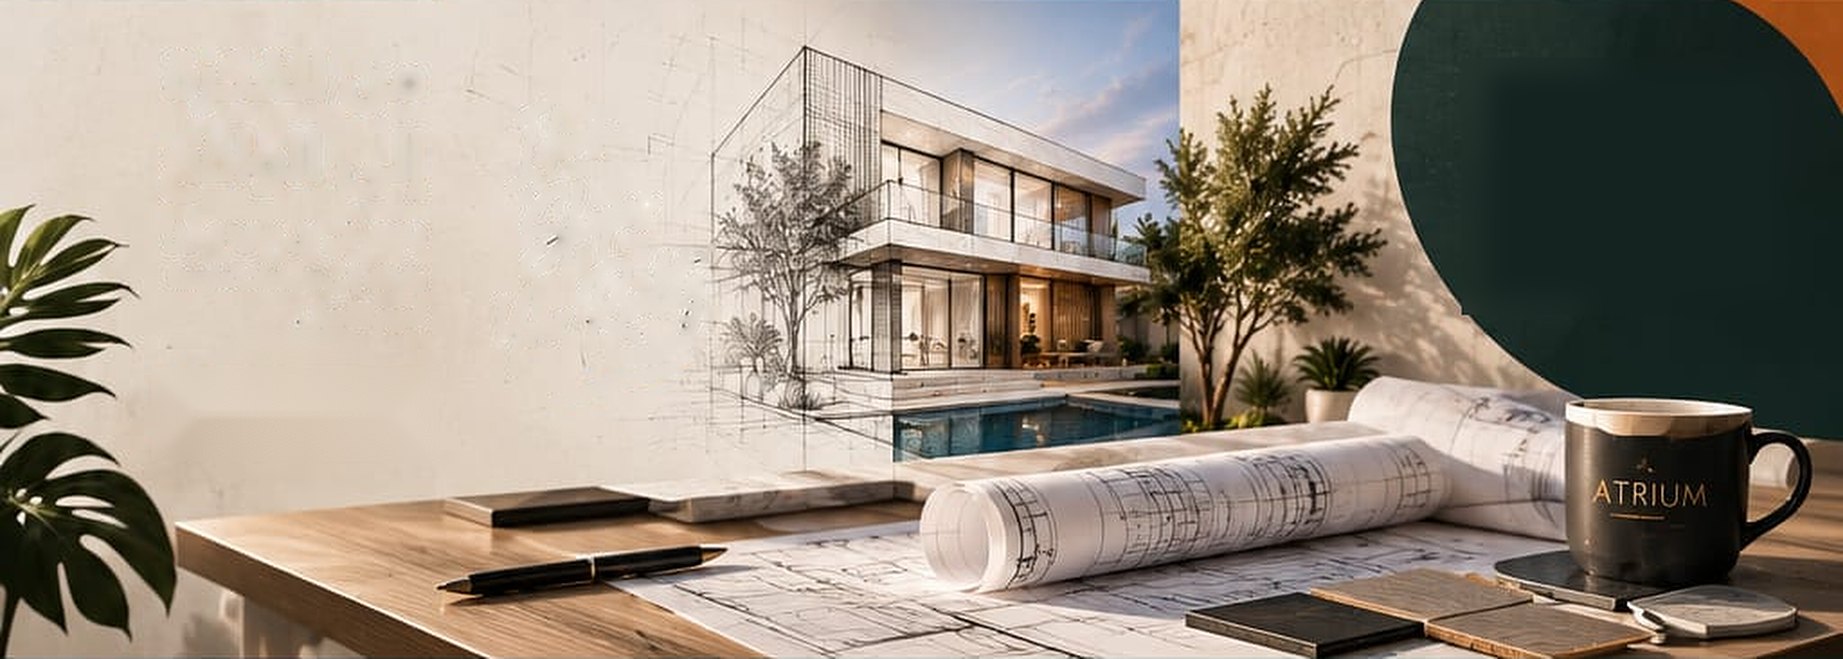
Designing today for a better futureArchitectural design, planning, studies and engineering supervisionFrom idea to reality .. from the drawing to handoverBook your first consultation through the form or WhatsApp444 Mostafa Kamel St., Fleming, Alexandria - 01234567890
العربية Free Consultation FAROUK ESLAMARCHITECT
Farouk Eslam

Designing Todayfor a Better Future

Architecture that brings together creativity,
function and sustainability

A good place
changes the way you feel about life

BETTER SPACES
BRIGHTER LIVES
Farouk Eslam

we build with precisionWhat we draw with passion

Careful engineering supervision that ensures
quality in every detail

A good place
changes the way you feel about life

BETTER SPACES
BRIGHTER LIVES
Farouk Eslam

Spaces that inspire youand last for generations

Considered solutions that respect the environment
and serve the way you live

A good place
changes the way you feel about life

BETTER SPACES
BRIGHTER LIVES

DESIGN
PLAN
BUILD
LIVE

More than
design ..
we create a way of living

10+Years of experience
250+Completed projects
98%Client satisfaction

Details
make the difference

Ideas
Shapes
Your Reality

From idea
to reality

We accompany you at every step to turn
your vision into inspiring spaces
that last for generations.

Contact Us

Articles on Architecture & Engineering

Useful Engineering Tips

Simple steps that help you start your project with clearer decisions

Define your needs and budget first

Write down the rooms and spaces you need and what you expect in future, and set an approximate budget and priorities. A design that starts from a clear need and a known budget is less likely to be reworked.

Check the building regulations before design

Heights, ratios, setbacks and land uses are set by the competent authority and may change. Ask for them from the relevant authority before the design is approved so you are not surprised at the permit stage.

Consider orientation, light and ventilation

The position of openings and the orientation of the building affect comfort and the energy bill. Discuss with the engineer how daylight enters and air is renewed in the most used rooms.

Put the contract and schedule in writing

The scope of work, fees, payment dates, deliverables of each stage and the duration should be written and clear to both parties, with an agreed way of handling changes.

Approve materials and samples before execution

Ask for samples of materials and finishes and approve them in writing before supply. Matching what was approved with what was delivered prevents many disputes later.

Leave a margin for contingencies and changes

Unexpected site conditions may appear, or you may ask for a change after work starts. Setting aside a reserve of budget and time reduces the effect on the project.

A tour of our projects

From idea to reality - a short visual introduction to our services

Frequently Asked Questions

How do I start my project with you?
Book a free consultation through the form or contact us by phone, then we set a time to inspect the site and discuss your needs and budget before submitting the proposal.
Do you provide design only, or supervision of construction as well?
We provide architectural design and construction drawings, and we can also provide full engineering supervision of the works through to handover.
How long does the design phase take?
It depends on the size and type of the project; the duration is set precisely in the proposal after studying the site and the requirements.
Do you help with obtaining permits?
Yes, we prepare the drawings and engineering documents required by the competent authorities and follow up the licensing procedures.
How are your fees determined?
Fees are set after reviewing the size of the project and the scope of work required (design only, or design and supervision), and are written in the proposal and the contract before work starts.
What documents should I bring to the first meeting?
The land or property documents and survey if available, any earlier drawings, pictures or examples of what you like, and an idea of your needs and approximate budget.
Can part of the work be done remotely?
Much can be discussed and files and reviews exchanged remotely by phone, WhatsApp and email, whereas site inspection and supervision require attendance.
Is my project information confidential?
We treat the client’s information and project documents as private and do not share them with anyone except with the client’s consent or as the execution of the project requires.
Can the design be changed after approval?
It can, but the cost of change increases as the project advances, and it may affect the duration and fees. It is therefore preferable to settle changes at the concept design stage.

Book Your Free Consultation

Leave your details and we will contact you to discuss your project

Our Location

We are pleased to welcome you at our office